
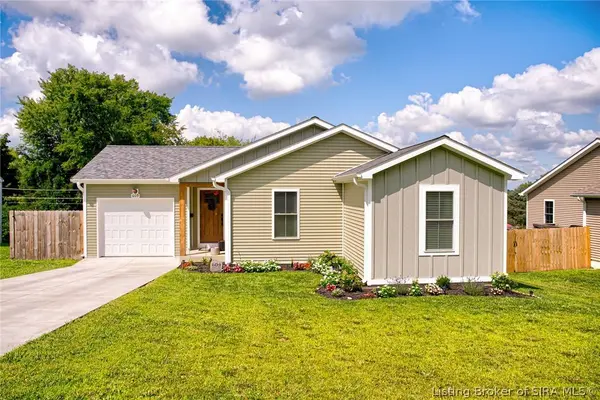
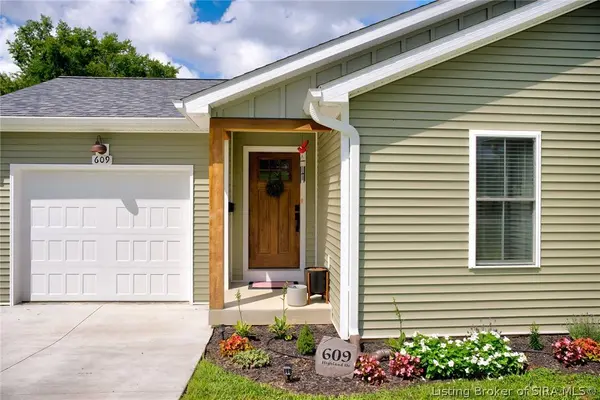
609 S Highland DR
Salem, IN 47167
- 3 Beds
- 2 Baths Full Baths: 2
- 1,070 SqFt
- 0.36 Lot Size
- 2024 Year Built
This 3-bedroom, 2-bath home was built with the details in mind, including plenty you won't notice just by looking at the pictures.
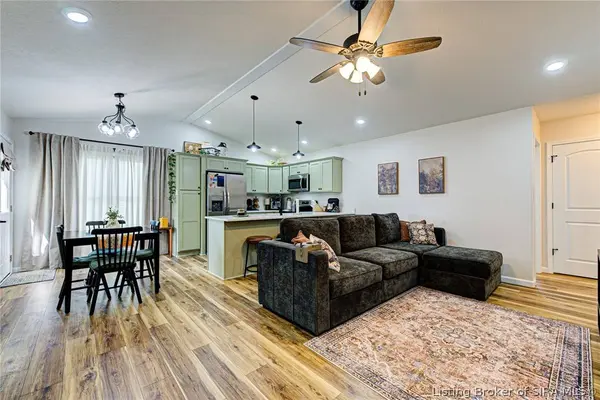
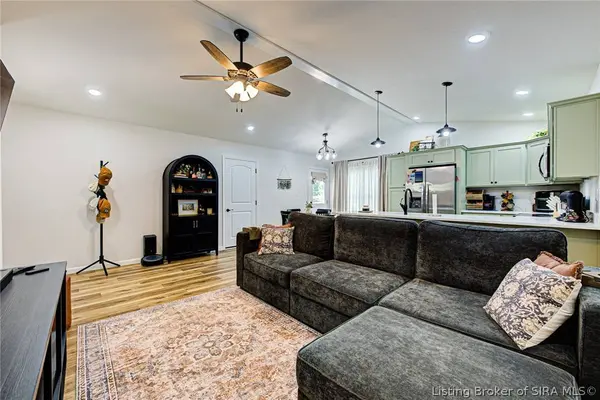
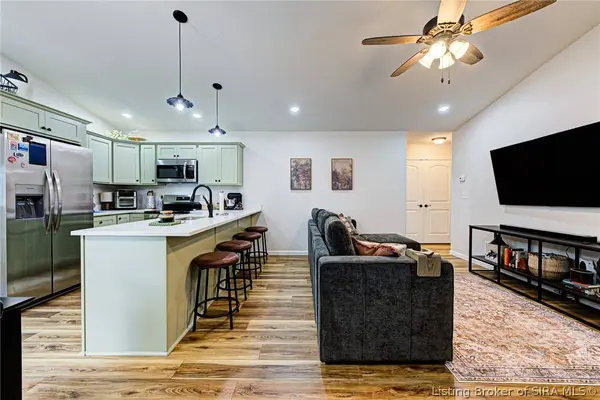
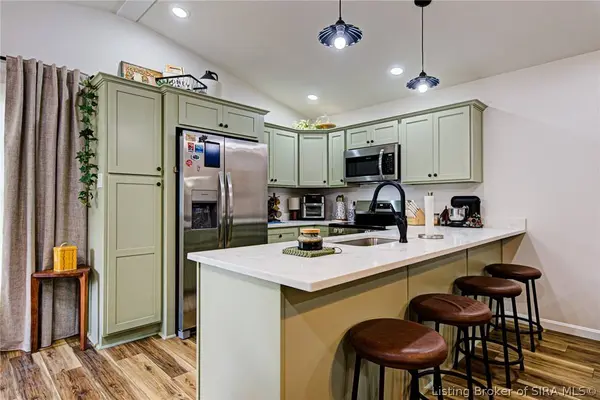
The kitchen stands out with quartz countertops, soft-close cabinetry, and stainless appliances, but that's just where it starts. The same level of care carries through every room in this home.
Spray-foam insulation. Tankless water heater. Fully encapsulated crawl space. These are the kinds of upgrades people often wish they had after moving into a new home. Here, they're already part of the package.
And then there's the storage, a large dedicated area off the mechanical room, plus additional dry space in the encapsulated crawl space. More than you'd expect, and more than most homes offer.
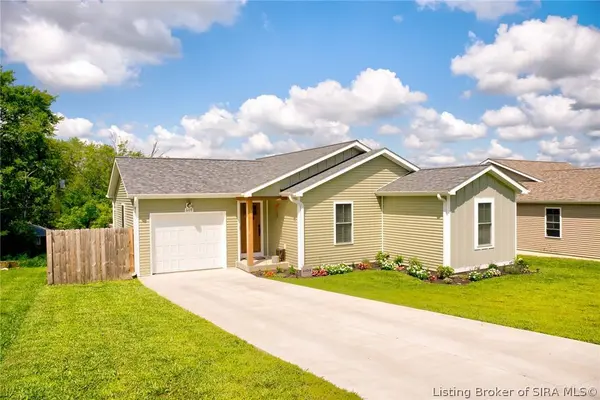
Outside, you've already got a deck ready for grilling and entertaining, along with a full privacy fence enclosing a backyard with plenty of room for the furry friends and kids to run and play.
This is a home where the attention to detail didn't stop with what looks good. Homes like this have a way of making the decision for you.
Call or message me to schedule a private showing.
GALLERY
PROPERTY DETAIL
Key Details
Property Type Single Family Home
Sub Type Residential
Listing Status Active
Purchase Type For Sale
Square Footage 1, 070 sqft
Price per Sqft $247
Subdivision Miller Heights
MLS Listing ID 2026011043
Style One Story
Bedrooms 3
Full Baths 2
Abv Grd Liv Area 1,070
Year Built 2024
Annual Tax Amount $1,814
Lot Size 0.360 Acres
Acres 0.36
Property Sub-Type Residential
Location
State IN
County Washington
Zoning Residential
Direction From Salem Square: Take S. Main St. to a left onto Tucker St., then take a right onto Highland Dr. The property will be located on your right
Rooms
Basement Exterior Entry, Partial, Unfinished
Building
Entry Level One
Foundation Block
Water Connected, Public
Architectural Style One Story
Level or Stories One
New Construction No
Interior
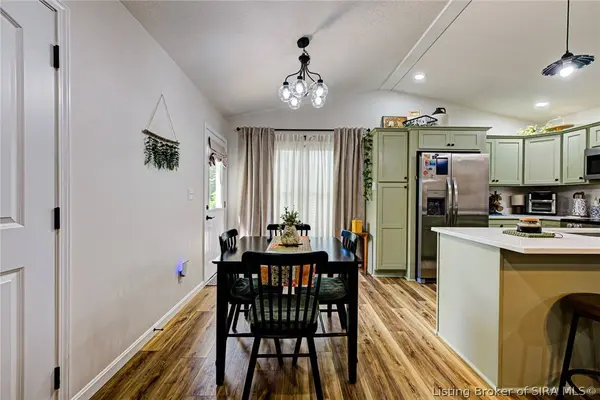
Interior Features Breakfast Bar, Ceiling Fan(s), Eat-in Kitchen, Bath in Primary Bedroom, Main Level Primary, Open Floorplan, Utility Room, Vaulted Ceiling(s), Walk- In Closet(s)
Heating Forced Air
Cooling Central Air
Fireplace No
Window Features Thermal Windows
Appliance Dishwasher, Microwave, Oven, Range, Refrigerator
Laundry Laundry Closet, Main Level
Exterior
Exterior Feature Deck, Porch
Parking Features Attached, Garage
Garage Spaces 1.0
Garage Description 1.0
Water Access Desc Connected,Public
Street Surface Paved
Porch Covered, Deck, Porch
Others
Tax ID 0220132020
Acceptable Financing Cash, Conventional, FHA, VA Loan
Listing Terms Cash, Conventional, FHA, VA Loan
SIMILAR HOMES FOR SALE
Check for similar Single Family Homes at price around $265,000 in Salem,IN

Active
$310,000
107 N Walker BLVD, Salem, IN 47167
Listed by Lopp Real Estate Brokers3 Beds 3 Baths 2,665 SqFt
Active
$350,000
1706 E Lewellen RD, Salem, IN 47167
Listed by Mainstreet REALTORS4 Beds 3 Baths 2,812 SqFt
Active
$165,000
116 Nichols AVE, Salem, IN 47167
Listed by Mainstreet REALTORS3 Beds 1 Bath 1,056 SqFt
CONTACT
