
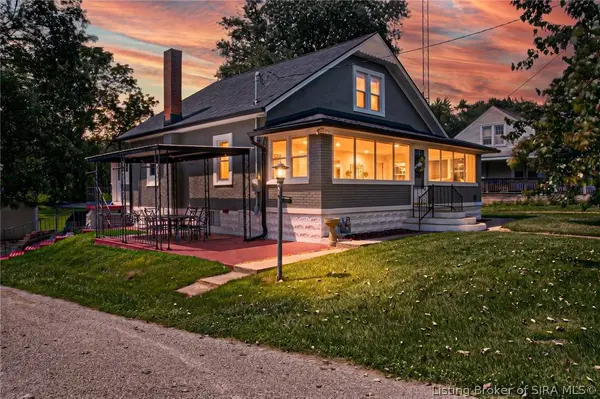
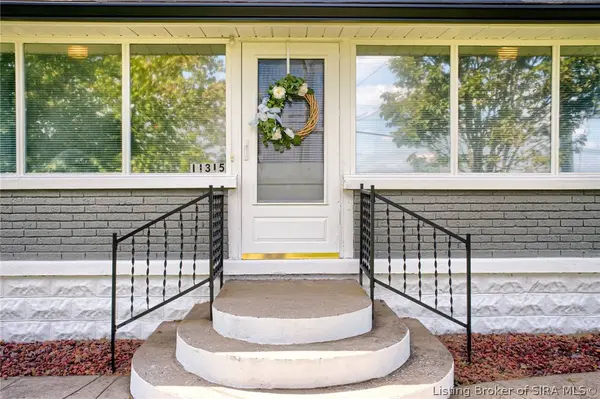
11315 Highway 135 NE
New Salisbury, IN 47161
- 4 Beds
- 3 Baths Full Baths: 1 Half Baths: 2
- 1,942 SqFt
- 0.75 Lot Size
- 1936 Year Built
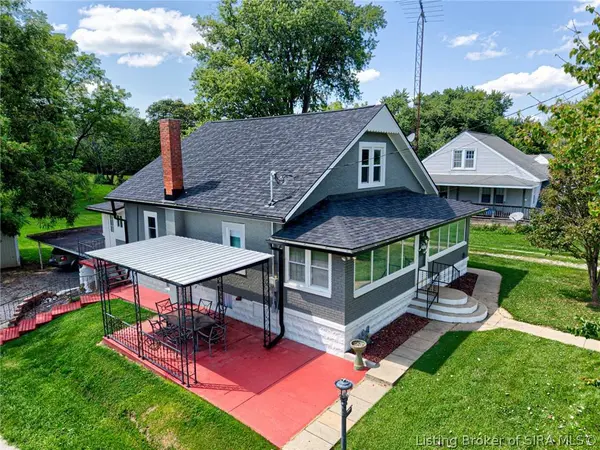
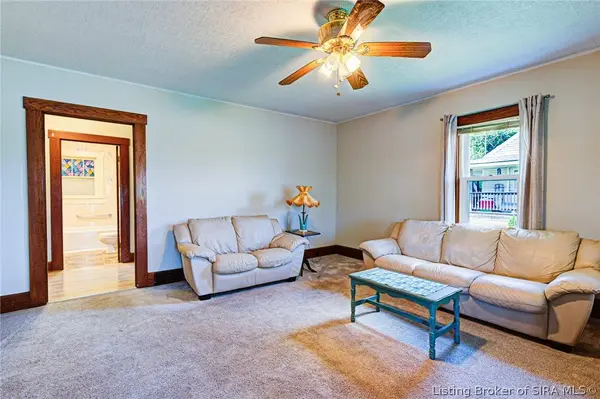
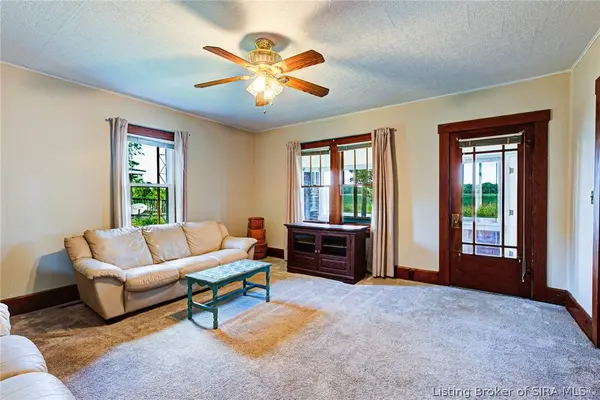
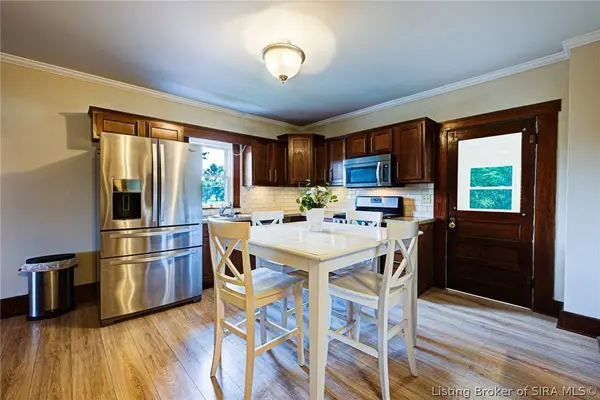
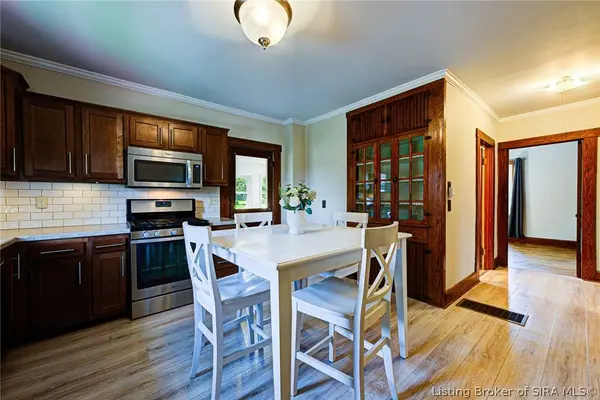
With four bedrooms, a full bath, and two half baths, you'll enjoy a level of flexibility that's hard to find in homes of similar size. The spacious kitchen offers abundant cabinetry, anchored by a built-in China cabinet with glass display doors. An original, handcrafted detail true to the home's Craftsman era character. The unfinished basement adds exceptional storage along with a classic cast-iron utility sink, generous workspace, and a natural gas stove, making it ideal for hobbies, canning, projects, or future possibilities. Outside, the three-quarter acre lot offers room to garden, entertain, or simply enjoy the quiet, while the three-car carport provides abundant covered parking. This is a home worth experiencing in person. Sold As-Is all inspections welcome.
GALLERY
PROPERTY DETAIL
Key Details
Property Type Single Family Home
Sub Type Residential
Listing Status Active
Purchase Type For Sale
Square Footage 1, 942 sqft
Price per Sqft $126
MLS Listing ID 2026010652
Style One and One Half Story
Bedrooms 4
Full Baths 1
Half Baths 2
Construction Status Resale
Abv Grd Liv Area 1,844
Year Built 1936
Annual Tax Amount $1,099
Lot Size 0.750 Acres
Acres 0.75
Property Sub-Type Residential
Location
State IN
County Harrison
Zoning Residential
Direction IN-64 to IN-135. Head north on IN-135 approximately 3.5 miles. Property on the left, just north of W Bradford Rd NE/Hancock Chapel Rd NE
Rooms
Basement Unfinished, Walk- Out Access
Building
Entry Level One and One Half
Foundation Brick/ Mortar
Sewer Septic Tank
Water Connected, Public
Architectural Style One and One Half Story
Level or Stories One and One Half
Additional Building Shed(s)
New Construction No
Construction Status Resale
Interior
Interior Features Attic
Heating Forced Air, Other
Cooling Central Air, Window Unit(s), Wall Window Unit(s)
Fireplace No
Appliance Dryer, Dishwasher, Oven, Range, Refrigerator, Washer
Laundry Main Level, Laundry Room
Exterior
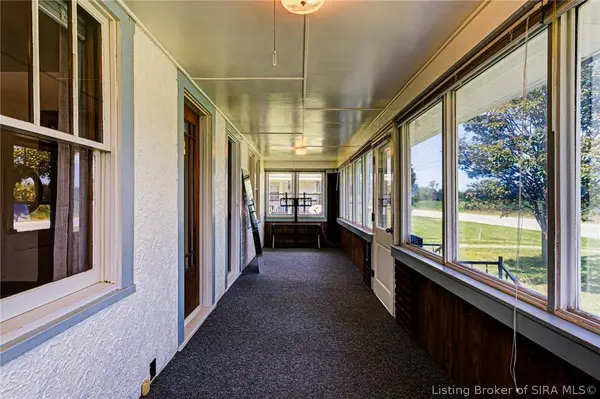
Exterior Feature Porch, Patio
Water Access Desc Connected,Public
Roof Type Shingle
Street Surface Paved
Porch Covered, Patio, Porch
Others
Tax ID 0070005400
Acceptable Financing Cash, Conventional, FHA, USDA Loan, VA Loan
Listing Terms Cash, Conventional, FHA, USDA Loan, VA Loan
SIMILAR HOMES FOR SALE
Check for similar Single Family Homes at price around $245,000 in New Salisbury,IN

Active
$231,900
8146 Timber LN NE #406, New Salisbury, IN 47161
Listed by Watkins Real Estate Solutions2 Beds 2 Baths 1,240 SqFt
Active
$231,900
8138 Timber LN NE #407, New Salisbury, IN 47161
Listed by Watkins Real Estate Solutions2 Beds 2 Baths 1,240 SqFt
Active
$231,900
8124 Timber LN NE #408, New Salisbury, IN 47161
Listed by Watkins Real Estate Solutions2 Beds 2 Baths 1,240 SqFt
CONTACT
